
Measure everything — before the cement is poured.
Level 2 simulates your project and its vicinity: traffic and parking demand, pedestrian flow and evacuation, sun and shadow on facades and public spaces, electrical loads and utility networks. Includes everything in Level 1 — the 3D world becomes the interface to the numbers.
Level 2 contains Level 1 entirely — the selling world and the measured world are the same model. When the project opens, the same twin can graduate to Level 3.
Committing to a design, then discovering the intersection jams, the plaza bakes at noon, and the substation is undersized — after the concrete set.
Every hard question answered in the model — measured, compared, and settled while change still costs nothing but a revision.
Level 2 Digital Twin
Measurable, not guessable
Bus headways, crossing times, shade hours, peak loads — decisions carry numbers, and the numbers come before the permit, not after the complaint.
The vicinity, not just the plot
Your project lands inside its real district: surrounding roads, transit, pedestrian routes, and infrastructure — simulated together, because that is how they fail together.
Change while it is cheap
Industry rule of thumb: a fix on site costs ten times the same fix in the model. Level 2 exists to spend the cheap version of that money.
What Level 2 simulates
- Traffic, junctions, and parking demand around the project
- Pedestrian flow, crowding, and evacuation scenarios
- Sun, shadow, and seasonal light on facades and public space
- Electrical loads, utilities, and infrastructure capacity
- Construction phasing and site logistics
- Everything in Level 1 — the walkable world is the interface
Whatever the project, same level — its own category
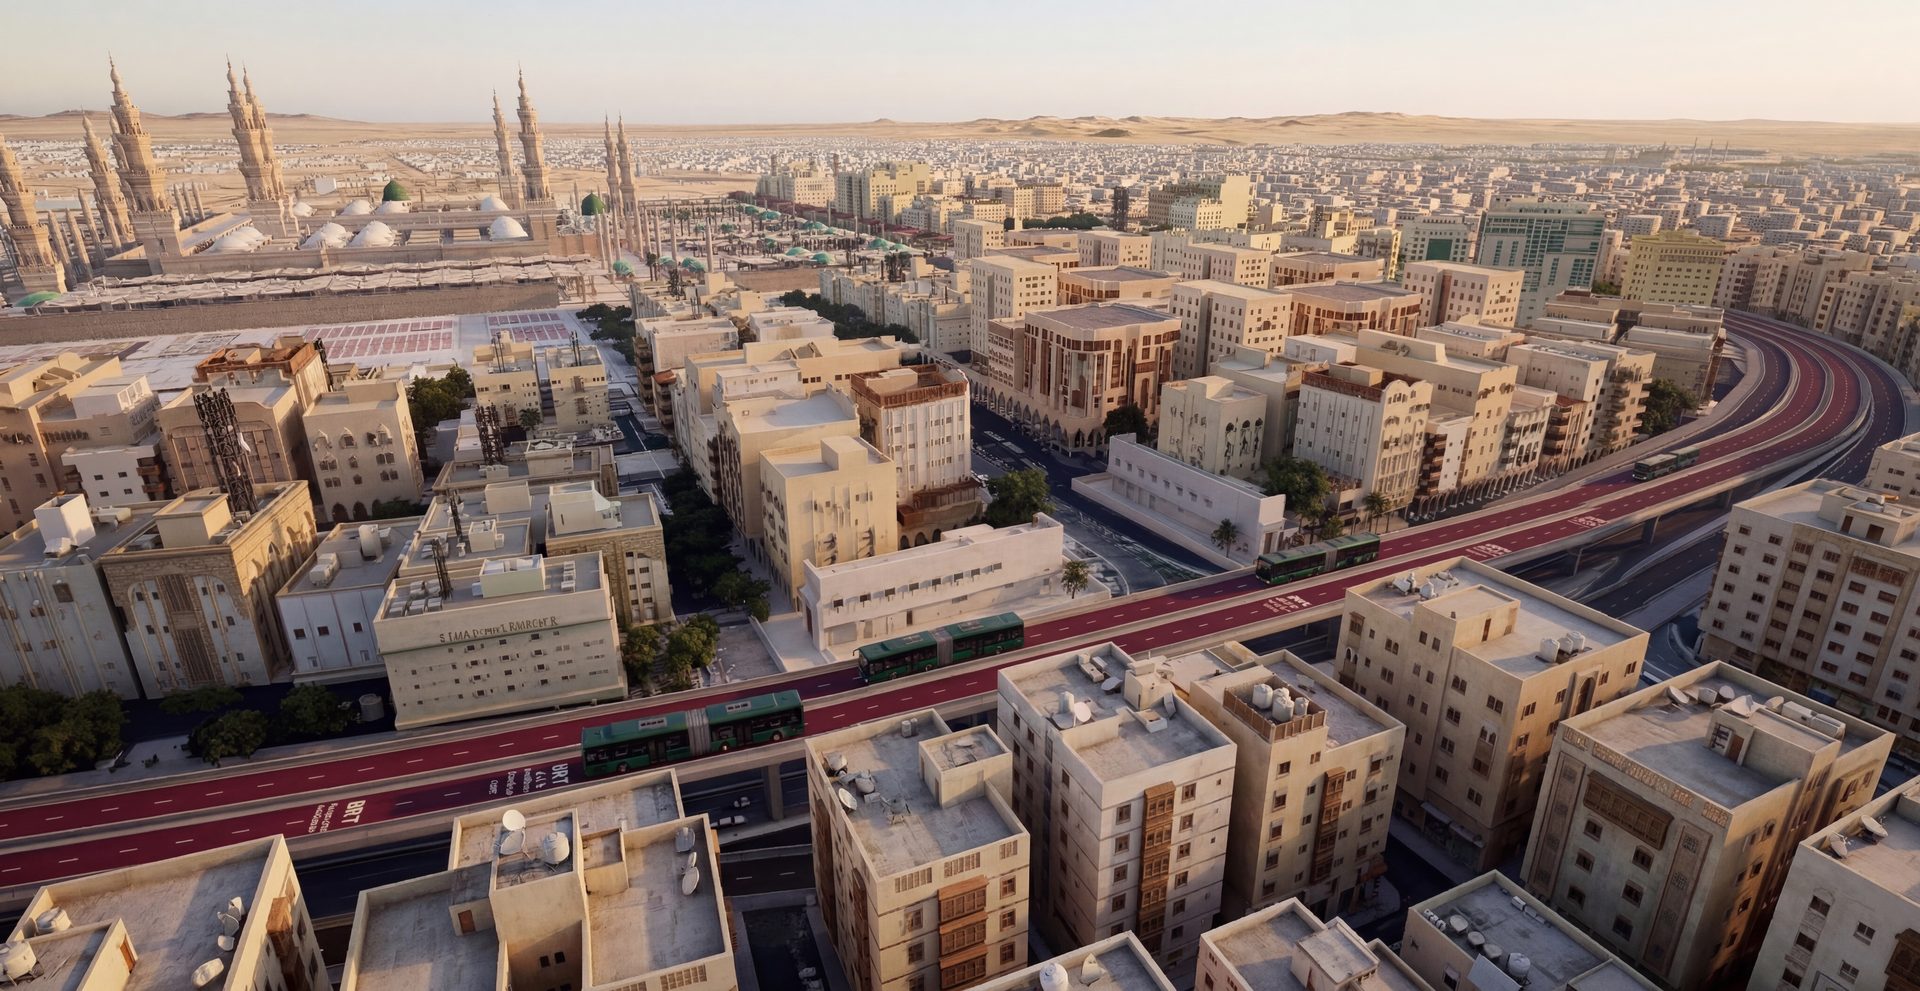
Proof: a smart-city corridor in Madinah
A city-scale twin of a transit initiative in Madinah Al-Munawwarah: the full BRT corridor with dedicated lanes, stations and pedestrian bridges, passenger flow, and environmental and zoning layers — explored from aerial to street level, before ground was ever broken.
Open the case study